Professional BIM Consulting
BIM Consulting, BIM Modeling and Scan to BIM
Our Value Proposition in 30 Seconds
Typical Terms
2-8 weeks depending on scope and disciplines
What We Deliver
Coordinated BIM models, full documentation, QA/QC reporting
Formats
RVT, IFC, NWC/NWD, DWG, COBie
Level (LOD/LOI)
LOD 200 to 500 as required
Our ISO 19650 Certified BIM Services

BIM modeling
We specialize in the creation of detailed BIM models LOD 200-500 that integrate architecture, structure and MEP facilities with full coordination. Result: 30% savings in change costs.
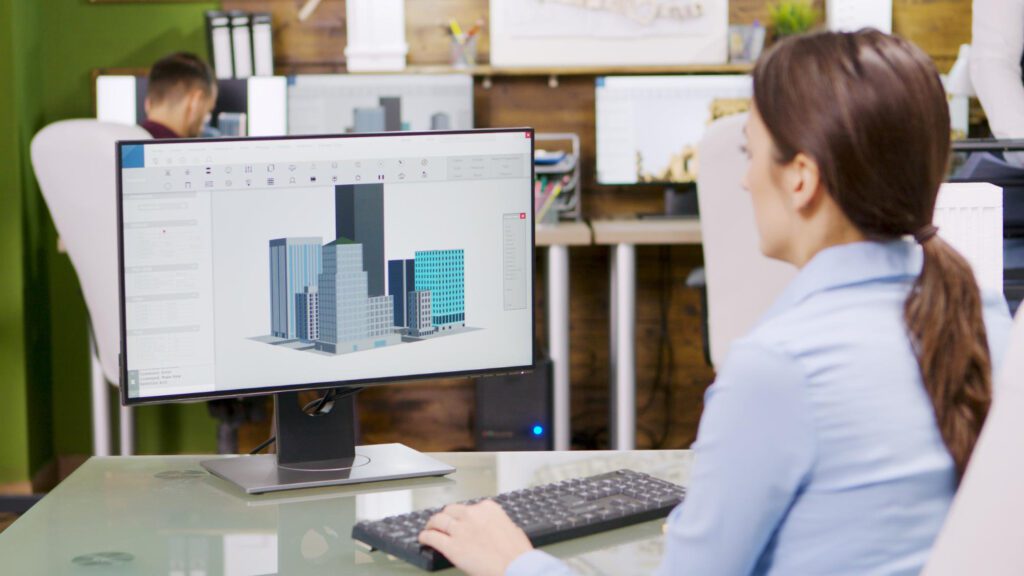
Scan to BIM
We capture the actual geometry by laser scanning and transform it into LOD 300-500 BIM models ready for: refurbishment, extensions and facility management. Ideal for historic buildings and industrial buildings.

BIM Consulting
Includes: implementation of BIM methodology, BEP definition, CDE configuration, team training. Trained teams reduce documentation time by 40%.

BIM Coordination Services
We coordinate mechanical, electrical, plumbing, structural and architectural. This not only reduces conflicts between systemsbut also improves overall project efficiency by up to 40%.
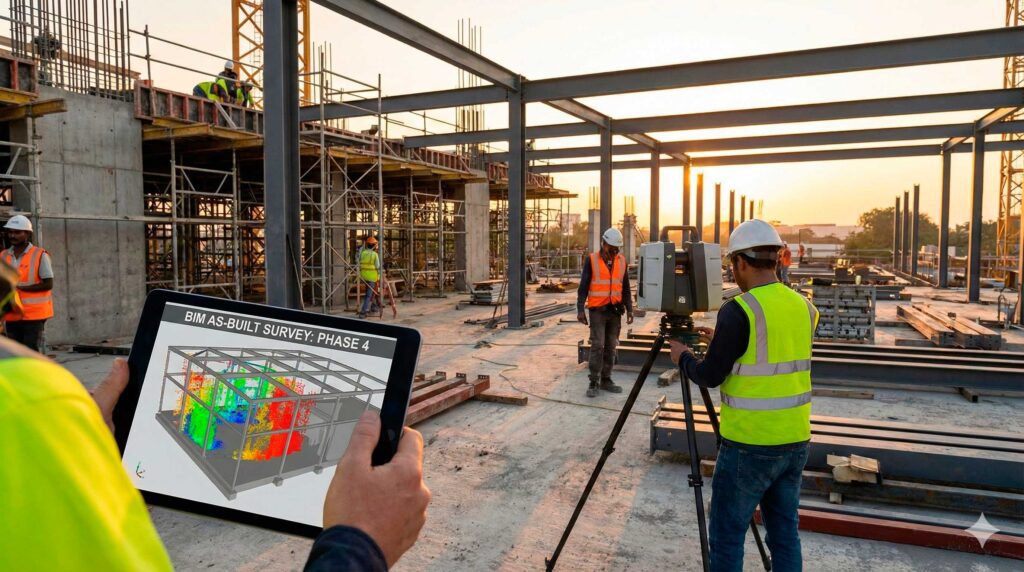
BIM Architecture
When using BIM methodology through Revit or ArchiCADwe facilitate collaboration between architects, engineers and contractors, minimizing errors and rework times.

ISO 19650-2:2018 Certification
Our experience and commitment make us the best partner for your construction and digital design projects. Obtaining ISO 19650-2:2018 certification means that we comply with the most advanced most advanced guidelines in BIM information management, bringing great benefits.
More BIM Specialized Services
Results that endorse us
+11 years transforming projects around the world with certified BIM methodology

ISO 19650-2:2018 Certification
With our ISO 19650-2:2018 certification, we guarantee that every project follows the highest standards of quality and BIM information management.
CDE and Document Management
Version control, naming conventions and workflows according to international standards
✓ Full traceability
Each change documented with responsible party, date and justification according to ISO
✓ BEP Professional
✓ IFC Interoperability
Verified export to open formats for openBIM and FM reuse
Real Case Studies
Projects where we have made a difference
Problem
Complex MEP coordination with +200 interferences detected in 2D drawings
Solution
BIM modeling LOD 350 of architecture, structure and MEP with clash detection
Result
0 interferences on site, saving 280.000€ in changes, delivery 3 weeks earlier
Problem
Industrial building without updated plans, multiple undocumented renovations
Solution
Laser scanning + as-built LOD 400 modeling of existing structure
Result
Model with ±3mm accuracy, rehabilitation project approved in 1st revision
Problem
Public tender required BIM LOD 300 in 4 weeks, team with no BIM experience
Solution
Express modeling + complete documentation according to tender conditions
Result
Tender won, technical assessment 95/100, model used in construction
Frequently Asked Questions
We answer your questions about BIM
What is the difference between BIM Modeling and BIM Coordination?
What LOD/LOI do you deliver and how is it defined?
In what formats do you deliver (RVT/IFC/NWC/COBie)?
What do you need for Scan to BIM?
Do you work with BEP/ISO 19650 and CDE?
Can you sign NDA?
Request a Technical Meeting
Version control, naming conventions and workflows according to international standards
✓ First technical meeting at no cost and without obligation
✓ Guaranteed response within 24 business hours
✓ Confidentiality agreement (NDA) available.
✓ Customized quotation according to scope
Offices
London
- Suite LP39585, 20-22 Wenlock Road, London, N1 7GU
- +44 7934 176075
- info@3dglobalconsulting.co.uk
Malaga
- Licurgo 40, 2º Derecha, Malaga
- +34 650 83 19 47
- info@3dglobalconsulting.co.uk

3D Global Consulting is a leading firm in the Architecture, Engineering and Construction (AEC) industry, specializing in BIM methodology.
Quality Policy | © All rights reserved | Designed By Datadicoco